o
p
t
i
m
a
r
o
b
o
t
i
c
s

Make a Call


Make a Call
Blogs
How to Choose a Carbon Seamless Pipe Manufacturer?
Choosing a Carbon Seamless Pipe Manufacturer requires more than comparing prices on a spreadsheet. The right supplier must understand pressure, temperature, corrosion, and installation conditions. A pipe may look flawless outside while hiding inconsistent wall thickness inside. That is where manufacturing experience matters.
Begin by examining the manufacturer’s production capabilities and quality controls. Ask about steel grades, heat treatment, seamless forming methods, and dimensional inspection. Reliable producers should provide mill test certificates, heat numbers, and traceable inspection records. Independent testing can verify tensile strength, hardness, chemical composition, and ultrasonic results. These details are not decorative paperwork. They connect each pipe to a measurable production history.
Look closely at delivery performance, communication, and technical support. A capable Carbon Seamless Pipe Manufacturer should clarify tolerances, end finishes, schedules, coatings, and applicable project standards before quoting. Request sample documents and inspect packaging details. Bundled pipes should have visible identification, protected ends, and dry storage conditions. Small signs often reveal larger habits.
No supplier is perfect. That matters.
Some manufacturers may have strong production capacity but limited customization. Others may offer attractive prices but weak traceability. A practical evaluation should weigh quality, consistency, documentation, and long-term service together. Visit the facility when possible, or use an independent inspection agency for critical orders. One overlooked question can become an expensive delay. Choosing carefully helps engineers receive pipes that perform reliably, fit the design, and support safer project decisions.
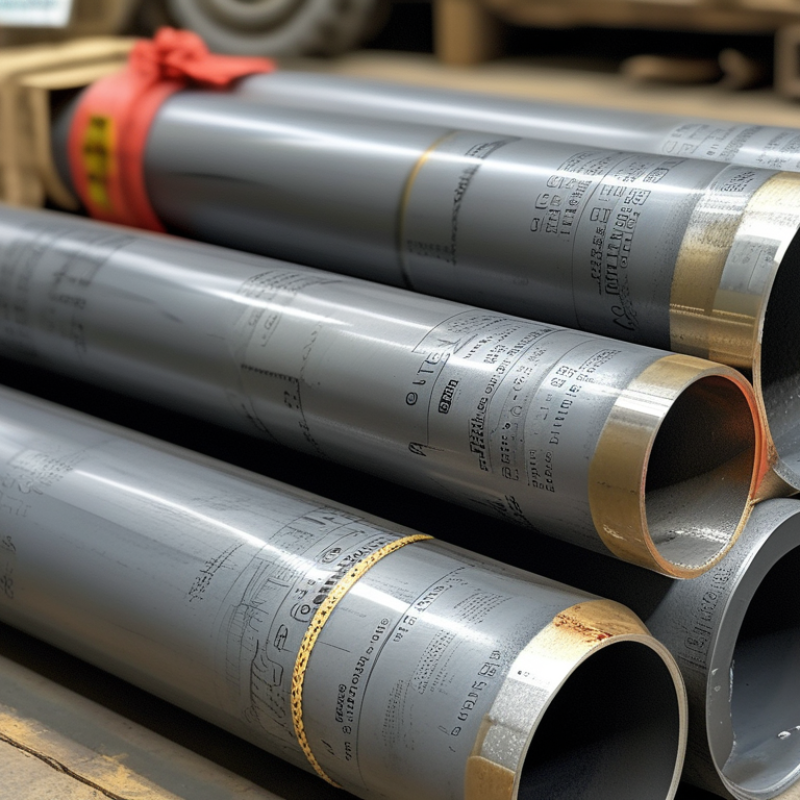
Table of Contents [Hide]
Define Grade Needs: ASTM A106 Grade B Requires 60 ksi Tensile Strength
How to Choose a Carbon Seamless Pipe Manufacturer?
Define grade needs before comparing prices. ASTM A106 Grade B requires 60 ksi tensile strength, equal to 415 MPa. Its minimum yield strength is 35 ksi, or 240 MPa. These values matter when steam, oil, or high-temperature water moves through the pipe. ASTM A106/A106M also controls chemical composition, tensile testing, bending, and hydrostatic requirements. A serious manufacturer should provide heat numbers, test certificates, and traceability from billet to finished pipe.
Production experience is visible in small details. Ask whether the mill controls wall thickness, ovality, surface defects, and heat treatment records. The 2024 World Steel Association report recorded 1.892 billion tonnes of global crude steel production in 2023. Large supply does not guarantee consistent seamless pipe quality. That is the uncomfortable part. A certificate may look complete, yet poor identification can weaken confidence. Request independent inspection when the application carries high pressure or temperature. Compare actual test results with the 60 ksi requirement, not only a general “A106 Grade B” label.
Tips: Check the certificate’s heat number against the pipe stencil. Confirm the edition of ASTM A106/A106M. Ask for mill test results, dimensions, and nondestructive examination records. Review rejection history if available. A low quotation deserves questions, not automatic rejection. Supplier selection is partly technical judgment, and mistakes can happen.
Brands
Proudly Trusted by Top Suppliers Worldwide







Let us know and we will automate, together to fit your industrial needs.
 +91-97254 16844
Clients
Proudly Trusted by Top Companies Worldwide


Do you need Help? Get in touch.
X
Please fill out the form below and we will get back to you as soon as possible.