o
p
t
i
m
a
r
o
b
o
t
i
c
s

Make a Call


Make a Call
Blogs
How to Choose the Right Robot Vision System?
Choosing the right robot vision system starts with the task, not the camera. A glossy product image means little without measurable requirements. Define the object’s size, surface, speed, position tolerance, and failure cost. Then examine lighting, lens selection, field of view, processing time, and robot communication. A system that detects a metal part under controlled light may fail on oily plastic.
The International Federation of Robotics reported 541,302 industrial robots installed worldwide in 2023, in its World Robotics 2024 report. More robots increase the need for dependable perception. However, market growth does not guarantee a suitable solution. Performance depends on integration quality, operator training, maintenance, and usable production data. David Marr wrote in Vision, “The purpose of vision is to discover what is present in the world, and where it is.” That principle still matters. Robot vision must create decisions, not merely attractive images.
Look closely at the production scene. Does sunlight shift across the inspection area? Do reflective surfaces overwhelm the sensor? Can the system reject one defective part without stopping the entire line? Check accuracy at the real cycle time, not only in a laboratory demonstration. Test representative parts, including damaged, dirty, and unusual examples. A neat specification sheet can hide difficult edge cases. That is where this choice becomes less certain. Some applications need 2D cameras, while others justify 3D sensing, thermal imaging, or AI-based inspection. The right system is rarely the most advanced one. It is the system that delivers stable results, explains failures, and remains maintainable after installation.
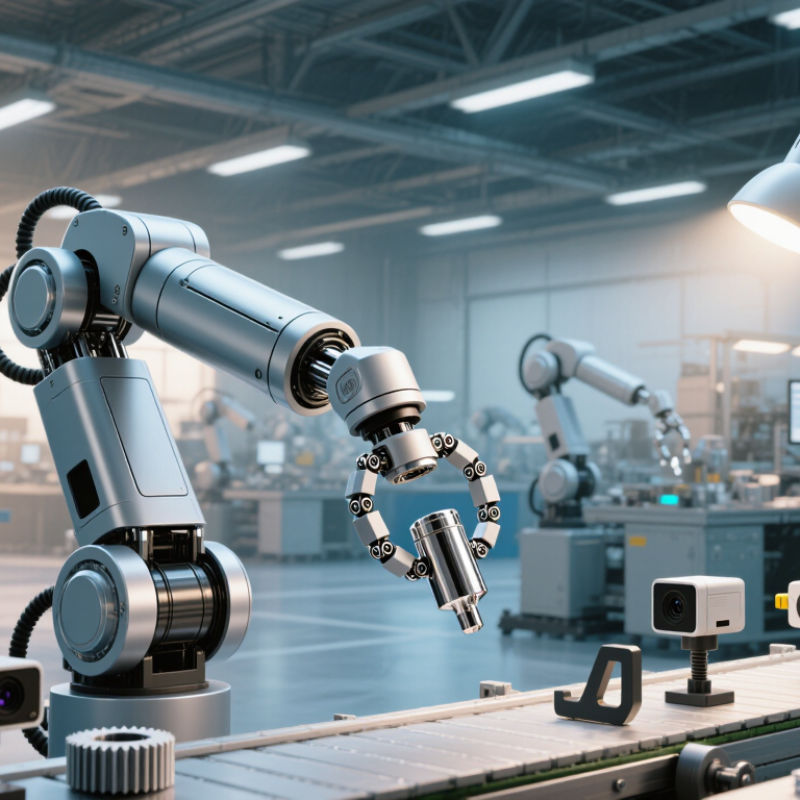
Table of Contents
[Hide]
Understanding the Role of Robot Vision in Automated Systems
Robot vision is the sensing layer that helps automated systems understand position, shape, distance, and change. The right system depends on the task, not the camera alone. A 2D camera may locate labels on a flat conveyor. A 3D system may better handle uneven parts, height differences, or random placement. Lighting matters just as much. Glare, dust, vibration, and changing shadows can weaken a strong algorithm.
The scale is significant. The International Federation of Robotics reported 541,302 industrial robots installed worldwide in 2023, with more than 4.2 million operating robots in factories.
As automation expands, vision must support faster decisions and safer handoffs. Choose a system by measuring cycle time, field of view, resolution, detection accuracy, and false-rejection rates. Test real parts, including scratched and poorly positioned samples. Clean samples are not enough.
A practical trial should connect the camera, software, robot controller, and production database. Check calibration drift after temperature changes. Check image latency during peak throughput. A neat specification sheet can still mislead. I have found that operators often notice failures before engineers do. Their feedback deserves structured testing, not casual discussion.
Industry research also reflects strong momentum: Grand View Research projects continued double-digit growth for the machine vision market through 2030. Yet market growth does not guarantee a suitable deployment. Selectable lighting, explainable inspection rules, maintainable components, and documented validation usually matter more than impressive image resolution. (Sources: IFR, World Robotics 2024; Grand View Research, Machine Vision Market Size Report, 2024.)
Related Posts
-
China Top Robot Vision Manufacturers for Global Buyers
-
How to Choose the Best Humanoid Robot for Your Needs?
-
What is Robotics Engineering Courses and Why Should You Enroll?
-

Top 5 Security Robots to Watch in 2025 for Advanced Safety Solutions
-
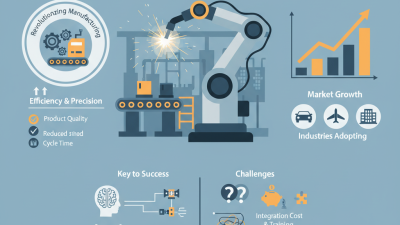
What is a Welding Robot and How Does it Work?
-
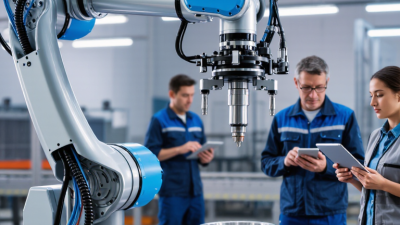
How to Choose a UR Robot Arm for Your Application?
Brands
Proudly Trusted by Top Suppliers Worldwide




Let us know and we will automate, together to fit your industrial needs.
 +91-97254 16844
Clients
Proudly Trusted by Top Companies Worldwide


Do you need Help? Get in touch.
X
Please fill out the form below and we will get back to you as soon as possible.